Position and specification standards.
The Limewise case for retrofit over replacement, and the six standards applied to every scheme regardless of tenure, use class or contract value.
The United Kingdom's built environment accounts for roughly seventeen per cent of national territorial greenhouse gas emissions and a further substantial share of embodied carbon imported through construction materials. Approximately twenty-nine million homes and two million non-domestic buildings comprise the existing stock. More than eighty per cent of the buildings that will be in use in 2050 have already been built; the policy and market question is not whether to upgrade them, but how quickly and to what standard.
Demolition and replacement is neither economically nor environmentally defensible at scale. The embodied carbon of a typical new commercial development now exceeds one tonne of CO₂-equivalent per square metre — equivalent to several decades of the operational savings that replacement is supposed to deliver. The intervention required is deep retrofit: a coordinated, evidence-led upgrade of fabric, services and ventilation, specified and verified against the standard appropriate to the building's tenure and use class.
Limewise was established to undertake this work as principal. The practice acquires individual residential and commercial assets, commissions whole-building retrofit assessments under the applicable PAS standard, procures and oversees the works on its own balance sheet, and either retains the asset as long-term income-producing stock or returns it to market following completion.
The specialism serves a larger purpose. Retrofit is where the economics of quality, high-density living are hardest and therefore most instructive — and each Limewise scheme funds and proves the construction technology described on the Mission page. The practice does not sell that technology to the industry; it applies it to its own buildings and lets the completed schemes make the argument.
The standards we apply to every scheme.
Fabric first
Insulation, airtightness and ventilation are specified and installed before any change to the heating, cooling or hot-water system. Low-carbon heating retrofit on uncorrected fabric is rejected at feasibility stage on both technical and commercial grounds.
Breathable construction
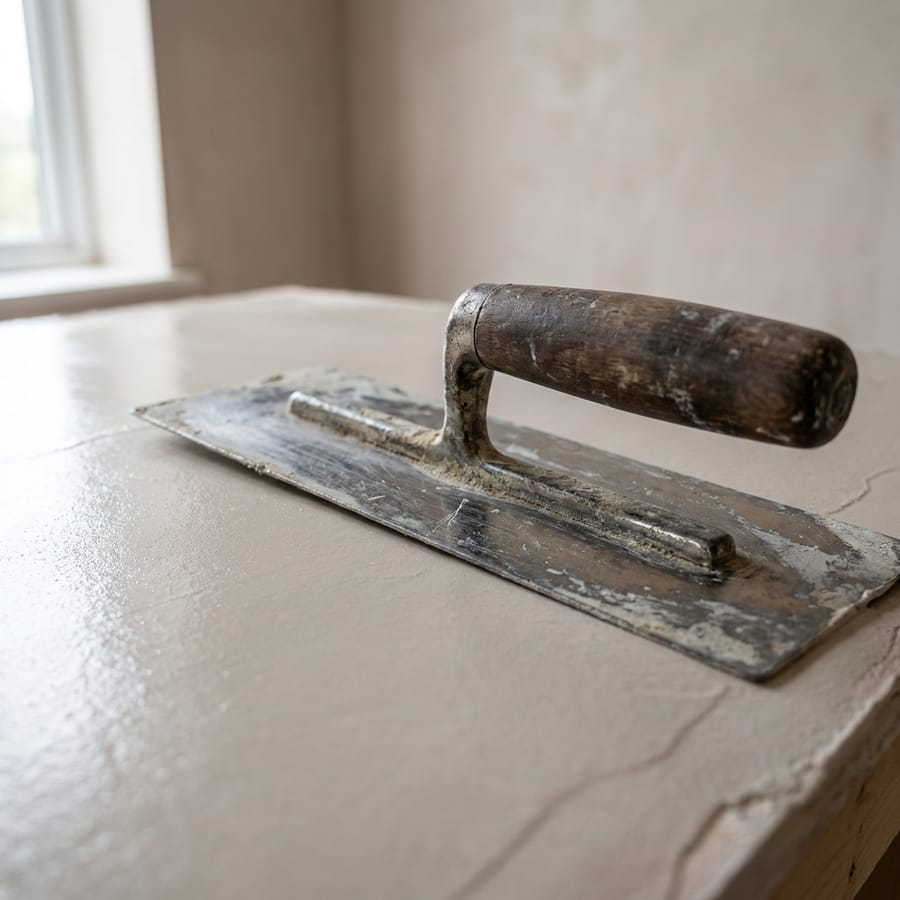
Traditional solid-wall properties are detailed with vapour-permeable materials appropriate to the original fabric — lime mortars, plasters and renders foremost among them. Cement renders and closed-cell foams are not specified on traditional fabric. Modern cavity construction is specified on its own terms, against the same measured standard.
Measured performance
Each scheme begins with a whole-building assessment under PAS 2035 (domestic) or PAS 2038 (non-domestic). Performance is modelled in PHPP, SAP or SBEM at design stage as appropriate to the use class, and verified by sub-metered energy data over the first twelve months of occupancy.
Whole-life carbon accounting
Embodied and operational carbon are quantified together under the RICS Whole Life Carbon Assessment methodology. Material selection, specification depth and demolition decisions are tested against a total lifecycle carbon target, not operational performance in isolation.
Long specification life
Detail design, contractor selection and warranty arrangements are calibrated to a fifty-year service life. Procurement decisions are made against whole-life cost rather than lowest tender.
Published outcomes
For each completed scheme we publish the scope, the delivered cost, and the measured energy performance in occupation. Underperforming outcomes are reported as candidly as successful ones.